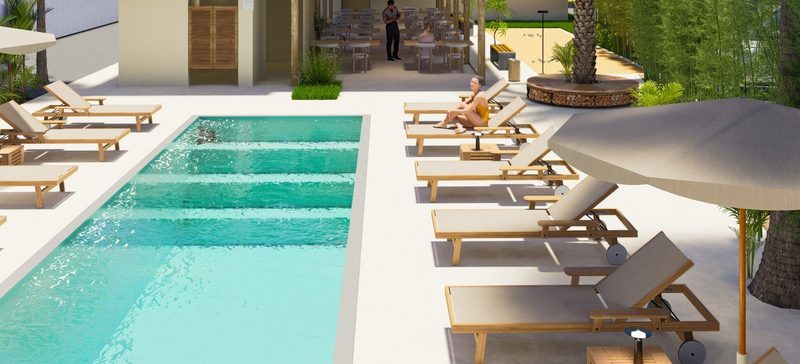
Large Pool & Pool House
A shared swimming pool with sun loungers and a pool house at the heart of the community.
 Siam Harmony
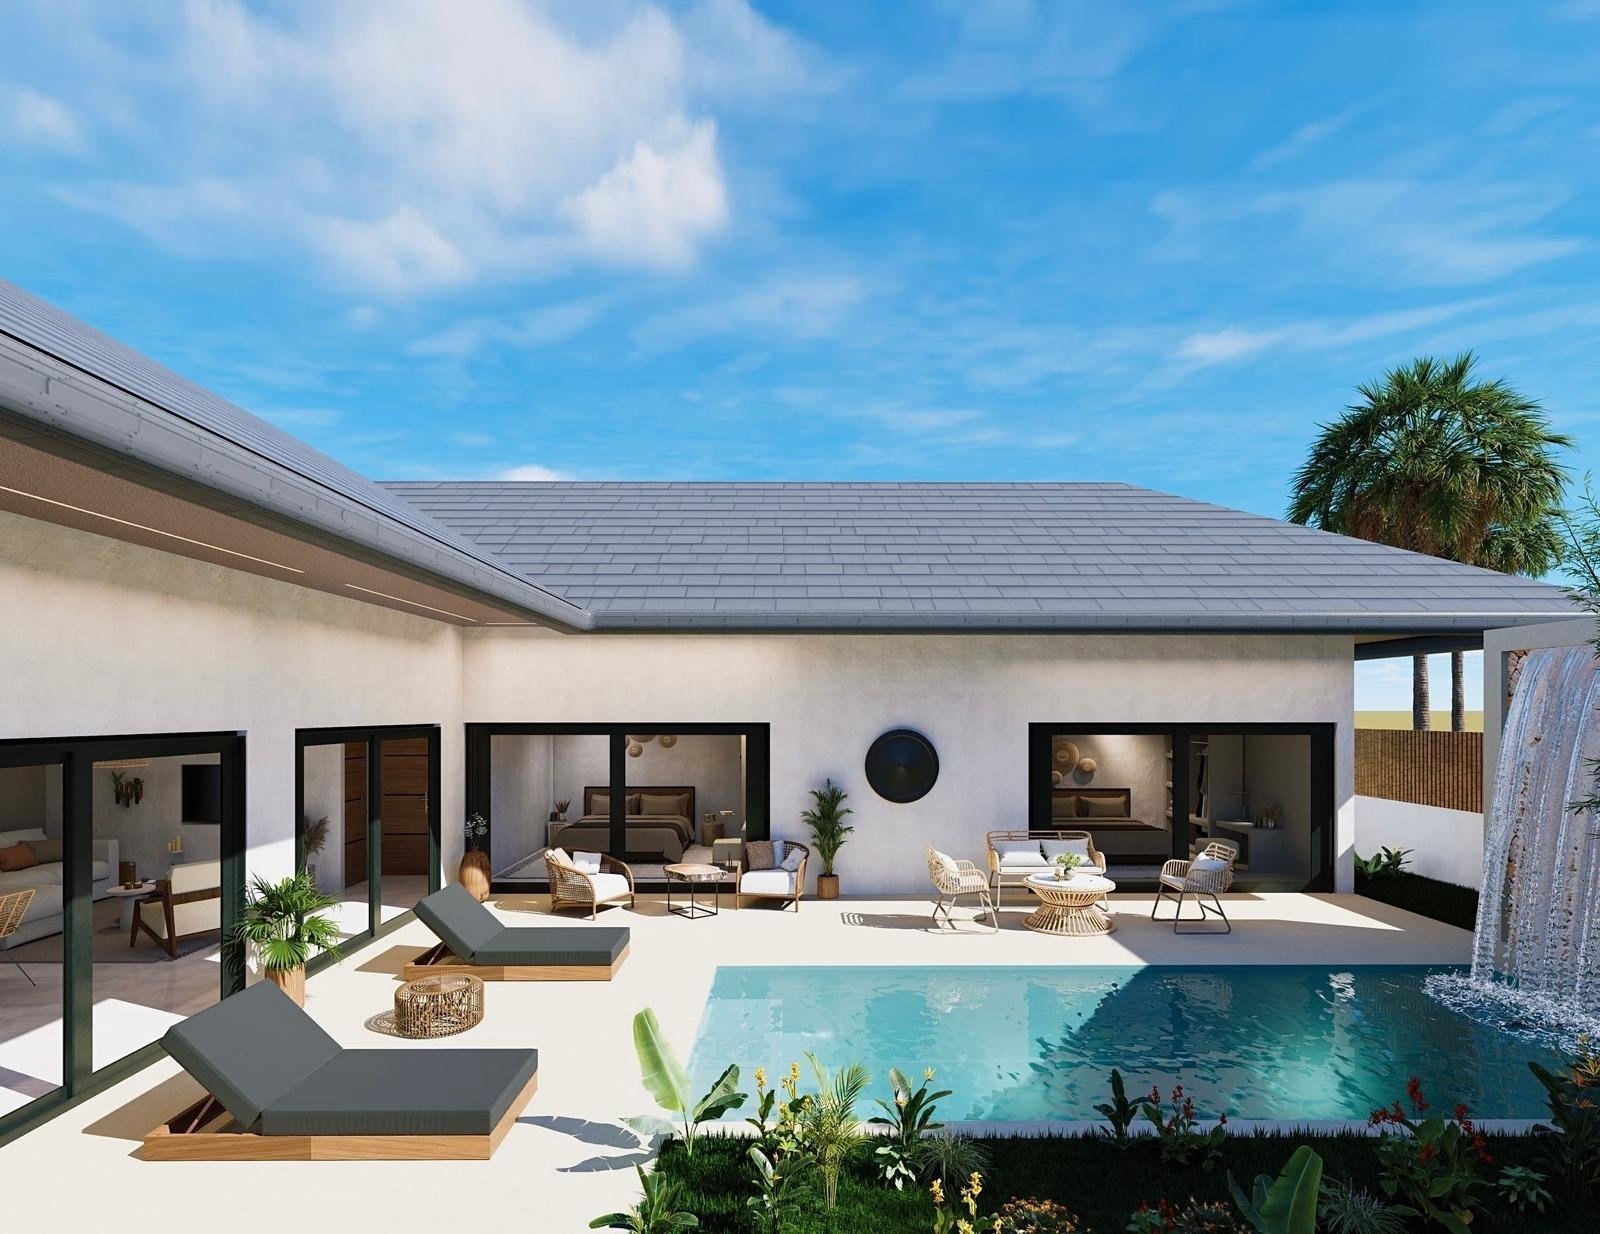
A gated community of 30 private pool villas in Lamai, on the quiet south-east coast of Koh Samui.
Single-storey villas with a private pool, terrace and garden, designed in a Balinese-tropical style.
Siam Harmony Residence by Siloa Thai is a closed community of 30 villas in Maret, Lamai. Architecture and artistic direction come from the Franco-Thai studio Kankaew Verjus Design, and construction is led by Advantage Contractor Partnership.
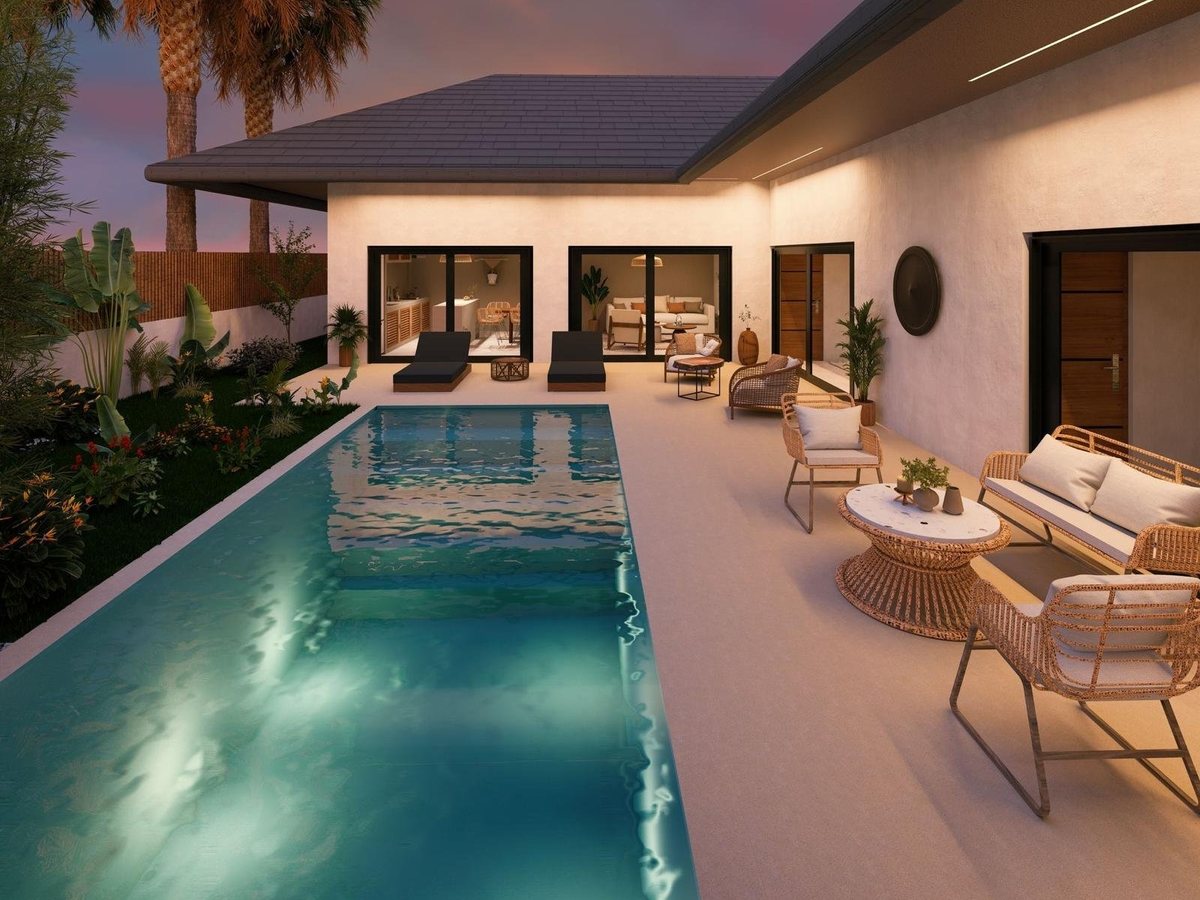
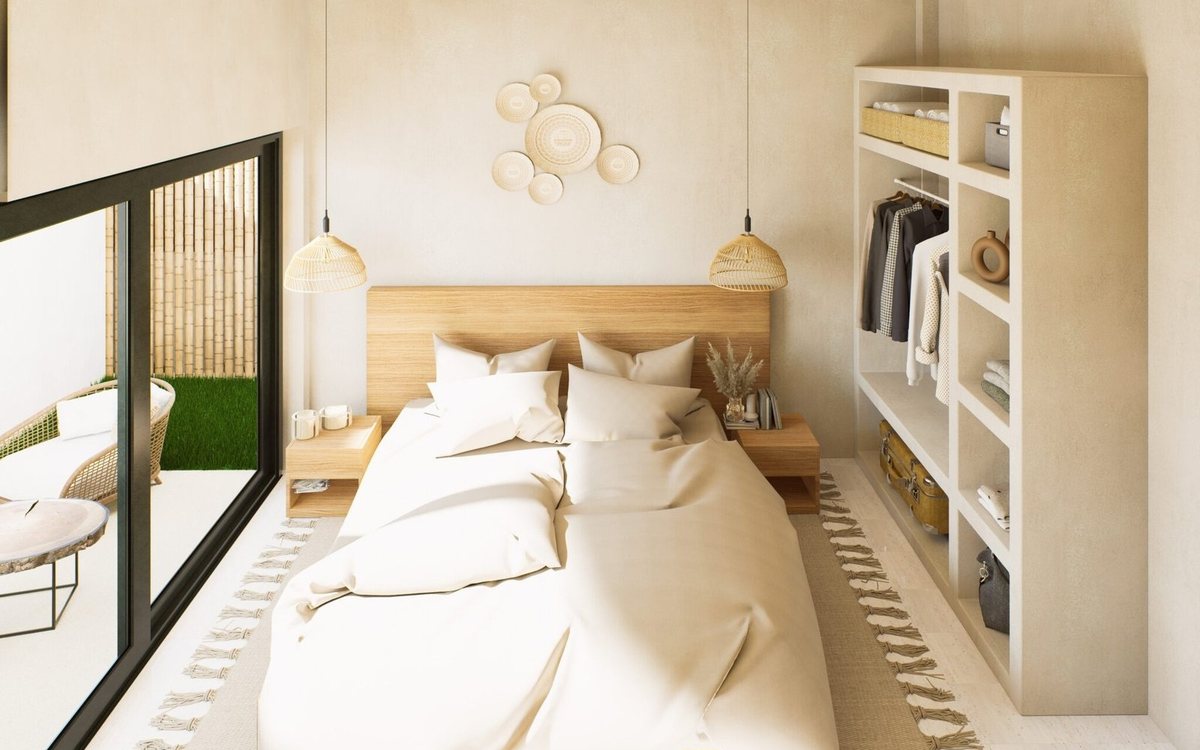
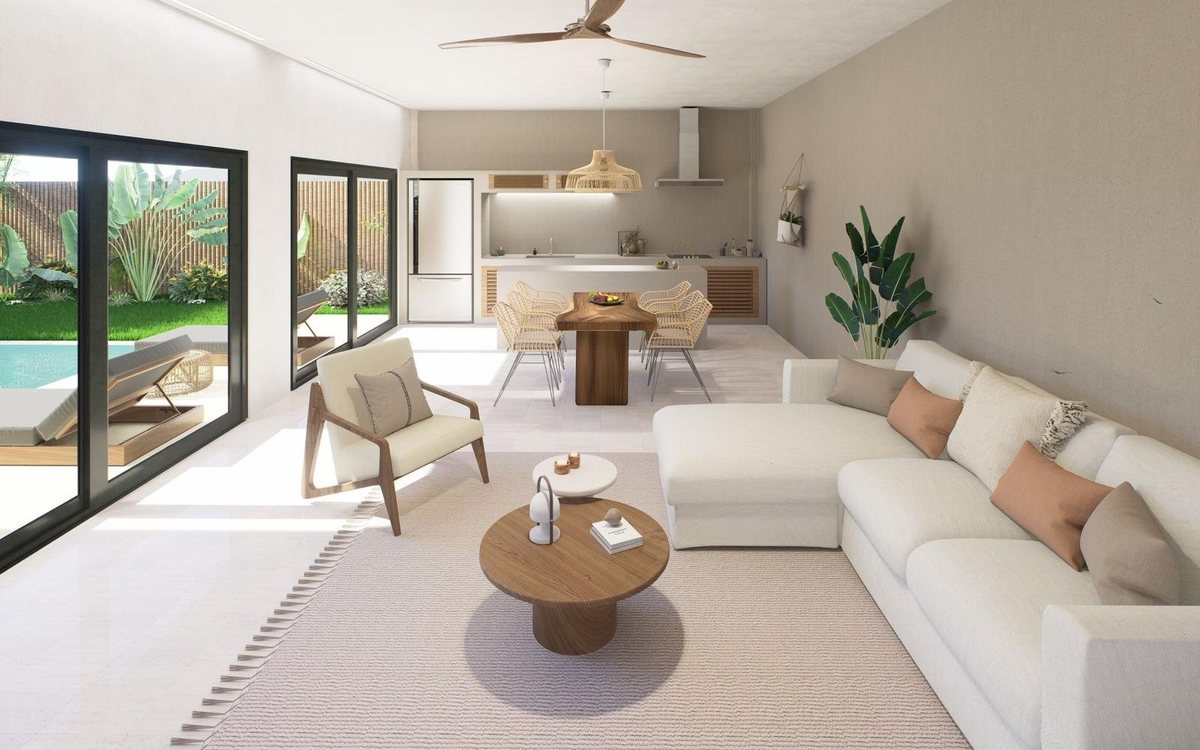
Every villa has an open-plan living area with a fully equipped kitchen, large sliding glass doors that open the interior to the garden, air-conditioned bedrooms with en-suite bathrooms and a private 21 m² (7×3 m) swimming pool. The land is held on a lease until 2057.
The community shares a large pool with a pool house, a clubhouse, a restaurant, a petanque court and a children's playground, with security on site around the clock.
Get the Siam Harmony Residence brochure with floor plans, prices, the payment schedule and the full project overview.
Shared spaces for daily comfort, surrounded by coconut palms and looked after by an attentive on-site team.
A shared swimming pool with sun loungers and a pool house at the heart of the community.
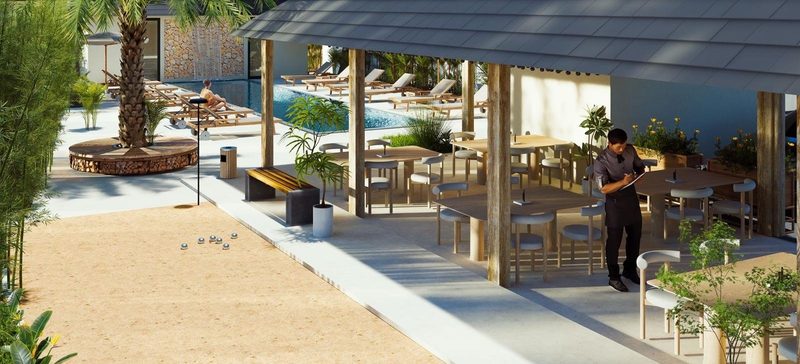
An on-site restaurant serving high-quality cuisine in a refined tropical setting.
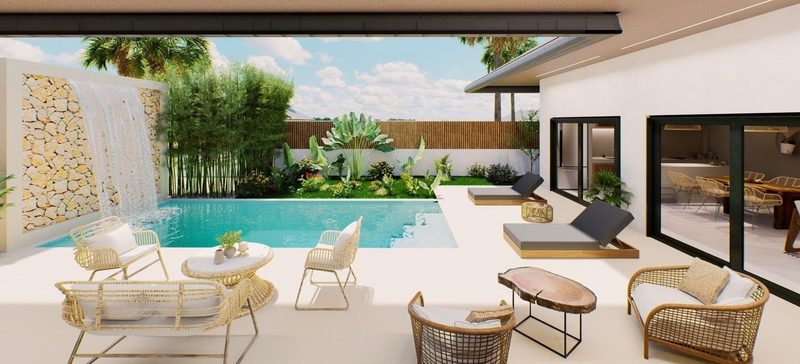
Every villa has its own 21 m² pool, a sunny terrace and a landscaped garden.
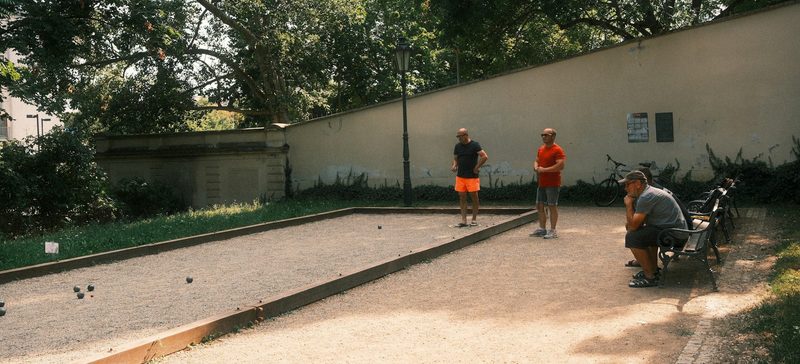
A place to relax and meet your neighbours over a game.
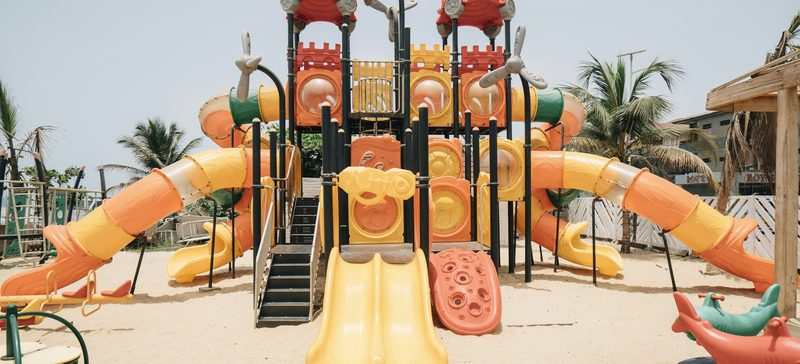
A shaded, secure play area for young residents, with babysitting available on request.
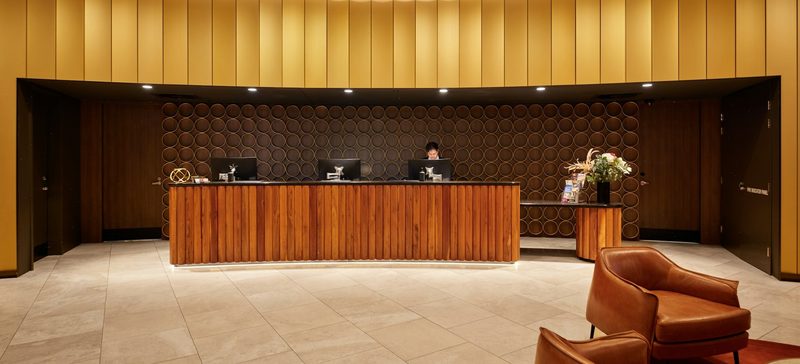
Daily help with administrative and everyday matters, on request.

Round-the-clock security and video surveillance across the community.
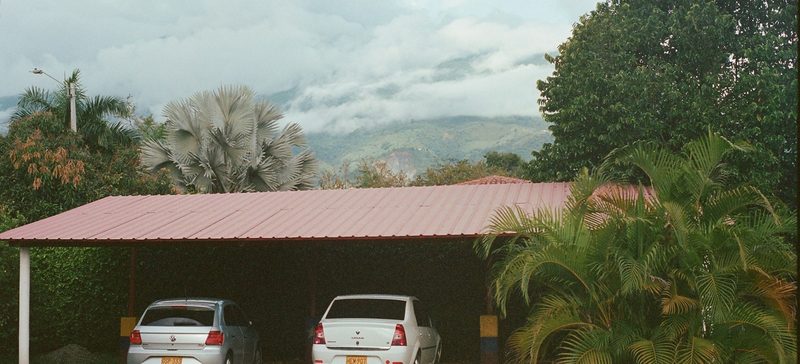
A private parking space next to each villa.
Two single-storey villa types, each with a private pool, terrace and landscaped garden.
Estimated gross income from short-term rental across the three seasons of the Koh Samui calendar, with full villa management available on site.
| Rental scenario | 2 Bedroom Villa | 3 Bedroom Villa |
|---|---|---|
| Low season, 45% occupancy (201 days) | THB 3,360 per night | THB 4,800 per night |
| High season, 75% occupancy (142 days) | THB 5,180 per night | THB 7,400 per night |
| Peak season, 85% occupancy (22 days) | THB 6,160 per night | THB 8,800 per night |
| Estimated annual gross income, nightly rental | THB 970,538 | THB 1,386,100 |
| Estimated annual income, long-term rental | THB 710,400 | THB 1,032,000 |
Want a personalised rental calculation for your villa?
Payments follow construction progress. The price includes the villa, a fully equipped kitchen, the pool, the terrace and the land plot. Amounts below are for the 2 and 3 bedroom villa.
Reservation
THB 649,990 / 749,990
Start of construction
THB 2,274,965 / 2,624,965
Foundations completed
THB 1,299,980 / 1,499,980
Roof structure completed
THB 1,299,980 / 1,499,980
Interior finishing
THB 779,988 / 899,988
Handover of keys
THB 194,997 / 224,997

Siam Harmony Residence stands in Maret, Lamai, on the south-east coast of Koh Samui — a quiet rural lane a short drive from Lamai Beach, shops and an international school.
| Winfield International School | 5 min |
| Lotus's Lamai | 5 min |
| Lamai Beach | 7 min |
| Bangkok Hospital Samui | 14 min |
| Chaweng Beach | 18 min |
| Koh Samui Airport | 26 min |
From guest check-ins to airport transfers, the Siam Harmony team looks after your villa so it works for you while you are away.

Anna Kim
Lead Project Expert

Siloa Thai
Siam Harmony is developed by Siloa Thai. Architecture and artistic direction are by the Franco-Thai studio Kankaew Verjus Design, with an architect on site full time, and construction is carried out by Advantage Contractor Partnership, which has built over 260 projects across Thailand — private villas, hotels, bars and restaurants. The team speaks Thai, English, French and Spanish.